PROJECT: HOPE CITY CHURCH
CLIENT: HOPE CITY CHURCH
LOCATION: HOUSTON, TEXAS
ARCHITECT: KIRKSEY
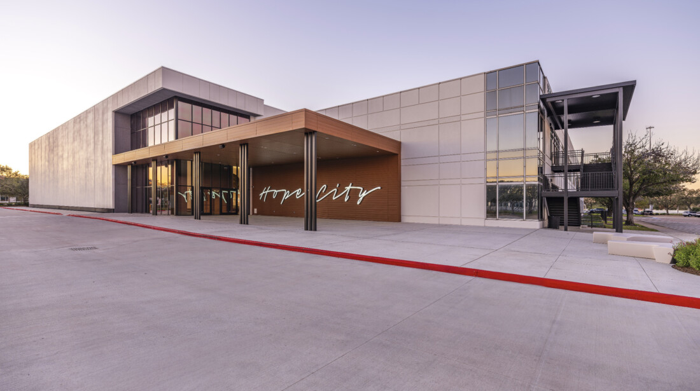
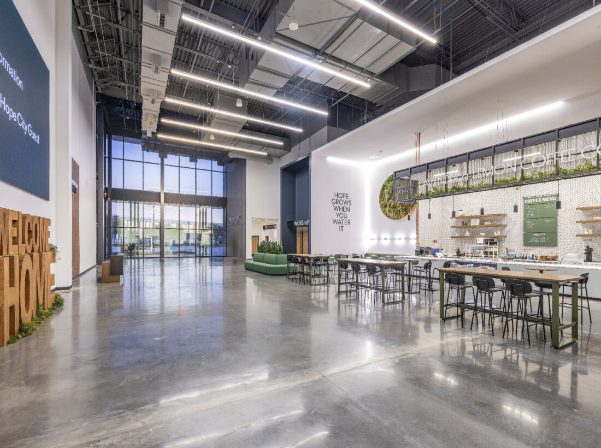
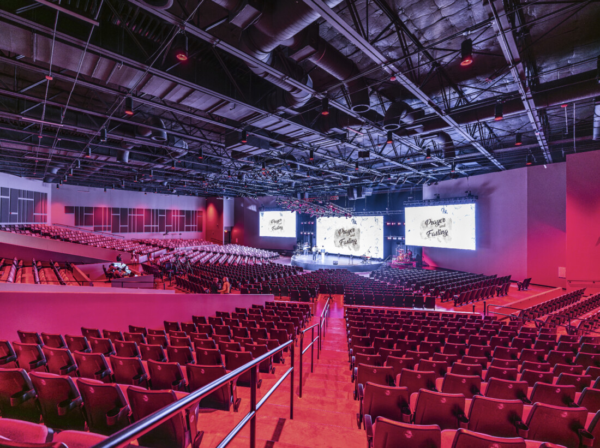
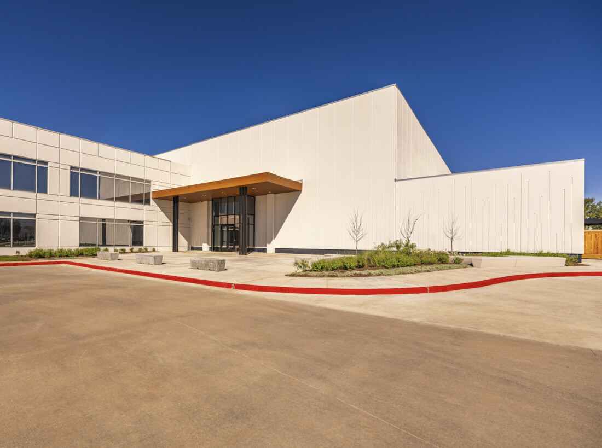
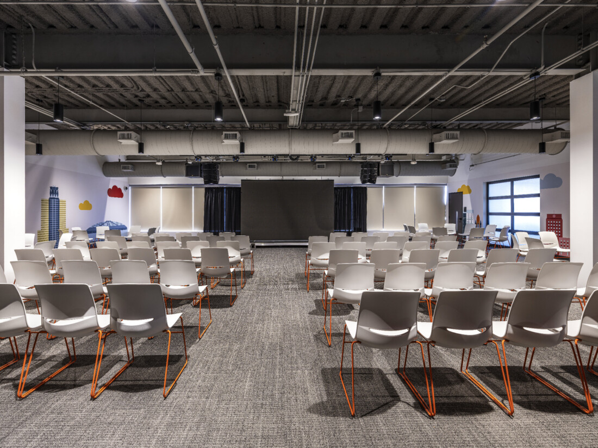
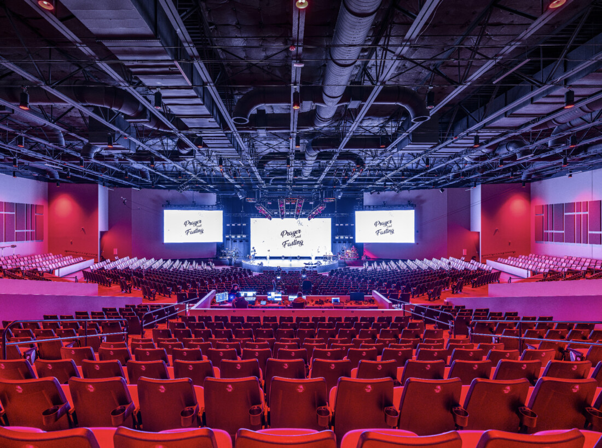
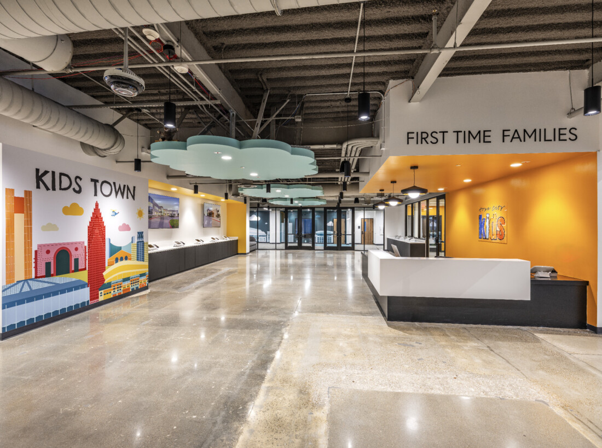
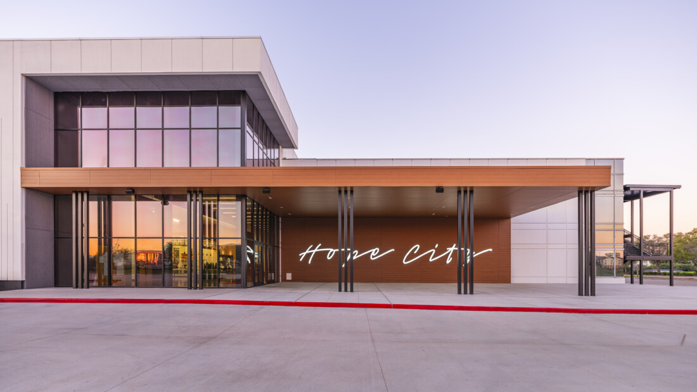
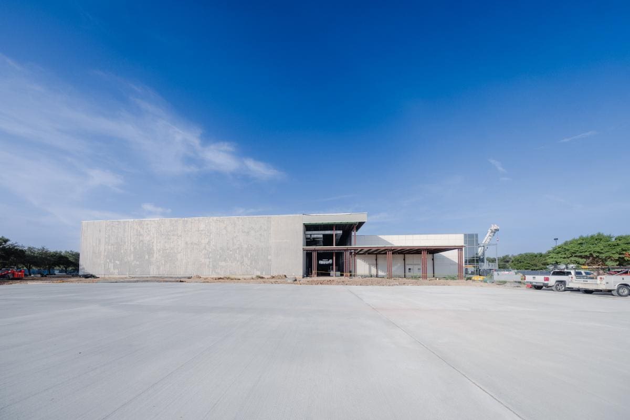
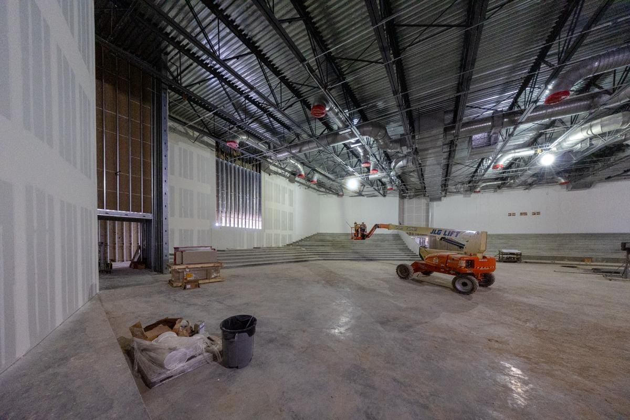
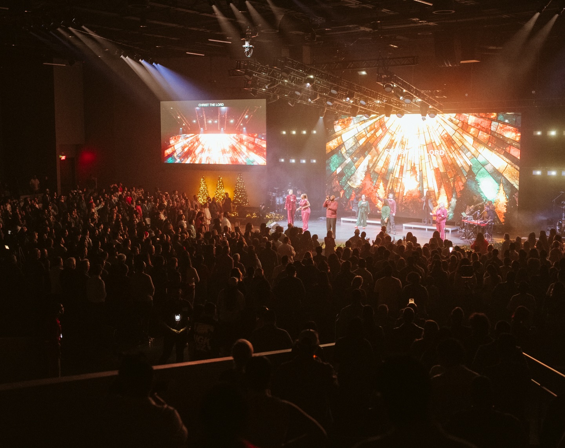
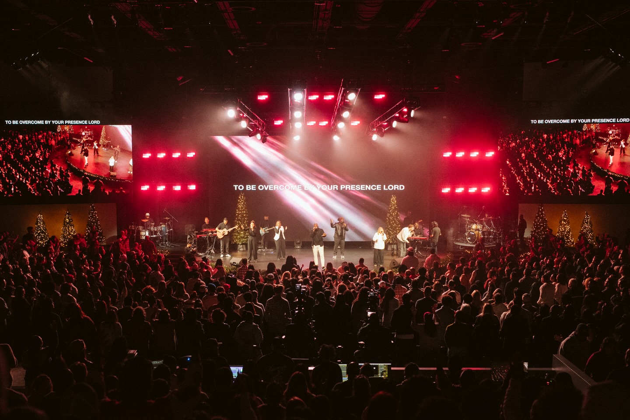
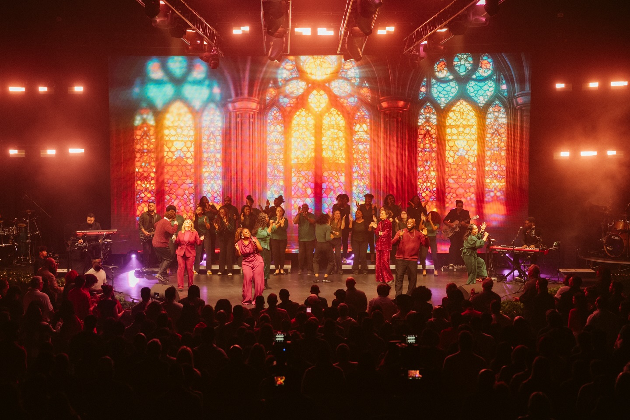
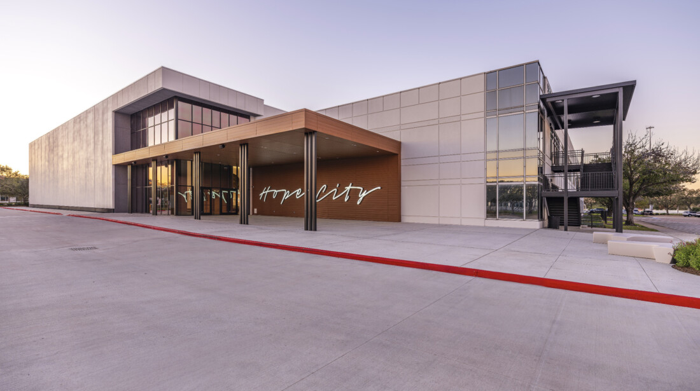
Hope City Church needed a 1,900-seat sanctuary addition and a full renovation of its children’s ministry space, all within a firm $21 million budget and an accelerated schedule. During preconstruction, Paradigm partnered with Kirksey to develop more than 70 value engineering options, ultimately identifying over $4 million in savings while allowing Hope City to determine which solutions best supported its vision.
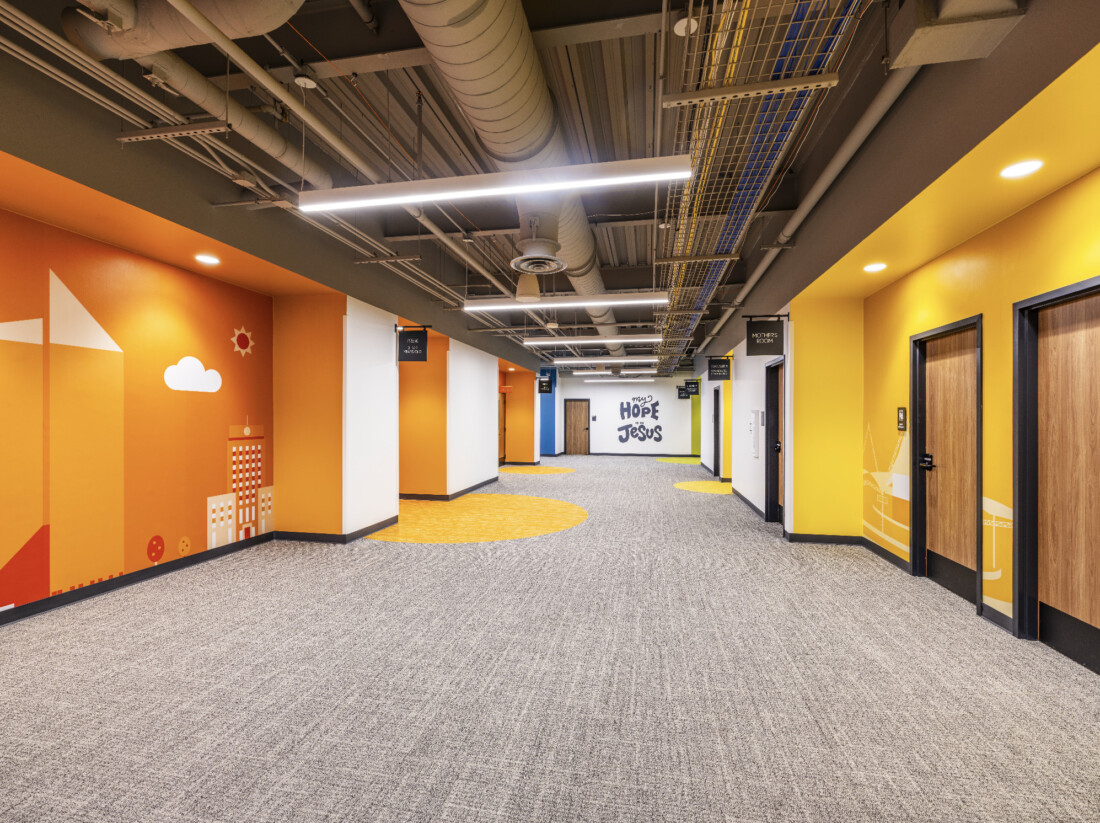
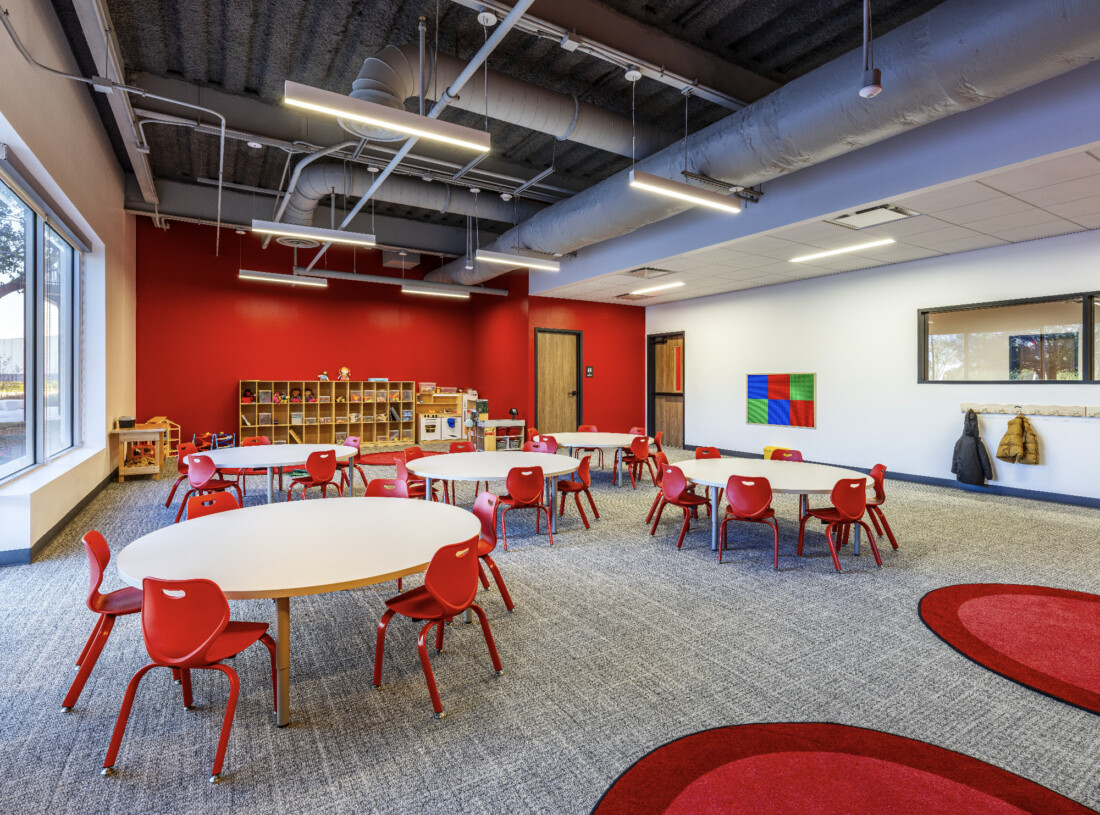
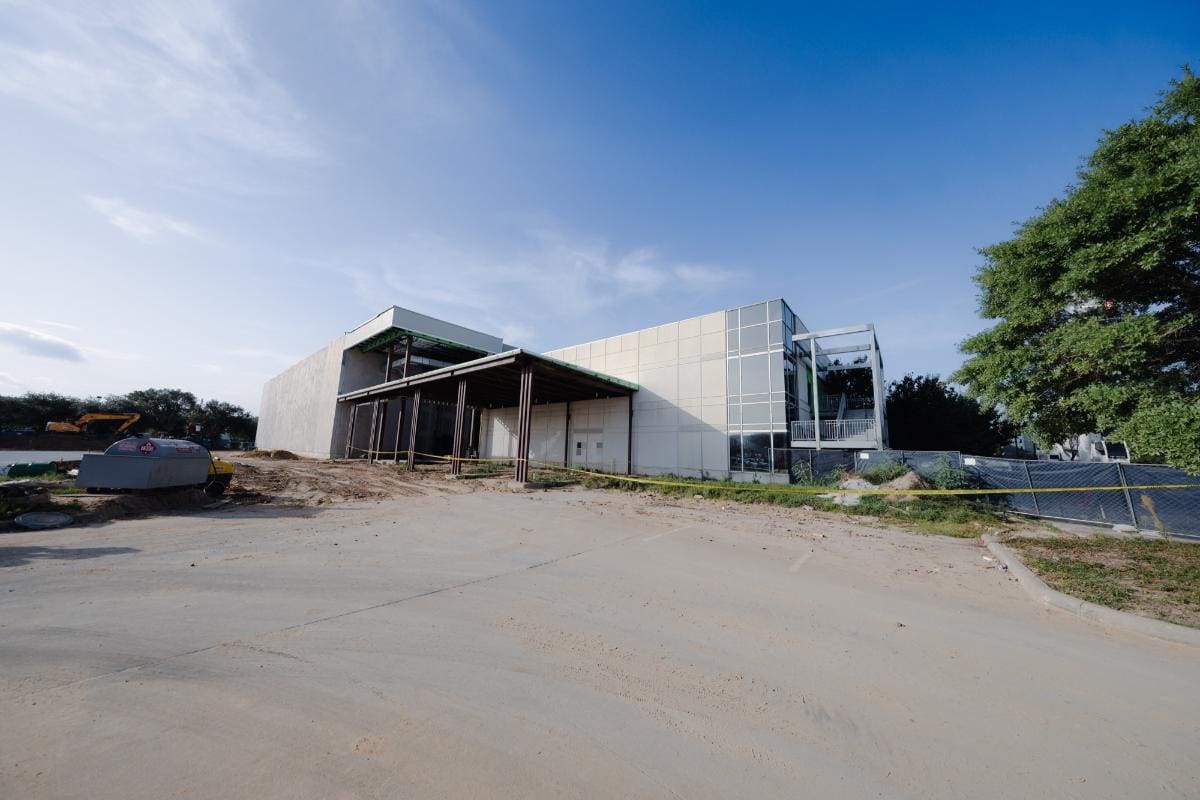
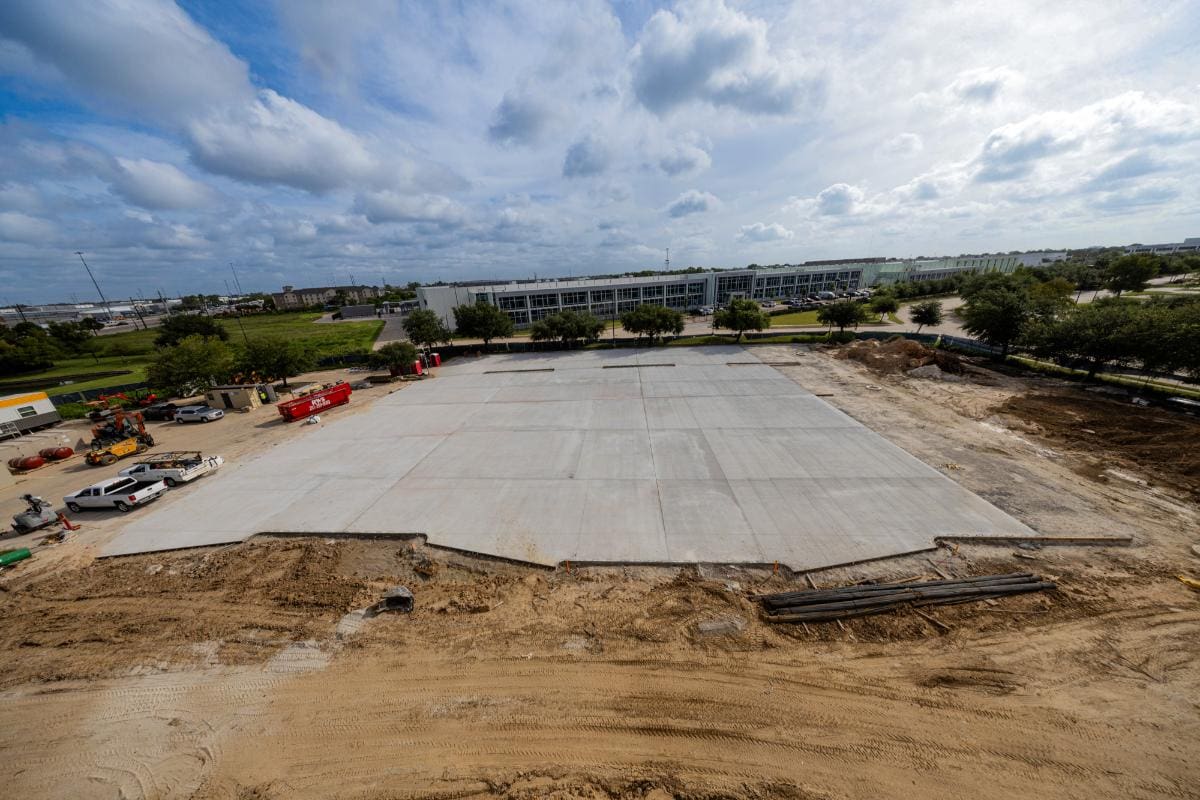
The team also cut three months from the original schedule by securing key trades early and involving them in preconstruction planning. Challenges discovered along the way — including an existing sanitary sewer line beneath the new sanctuary footprint and unforeseen structural conditions within the Kids Town renovation — were identified and addressed without compromising the project’s schedule or goals.
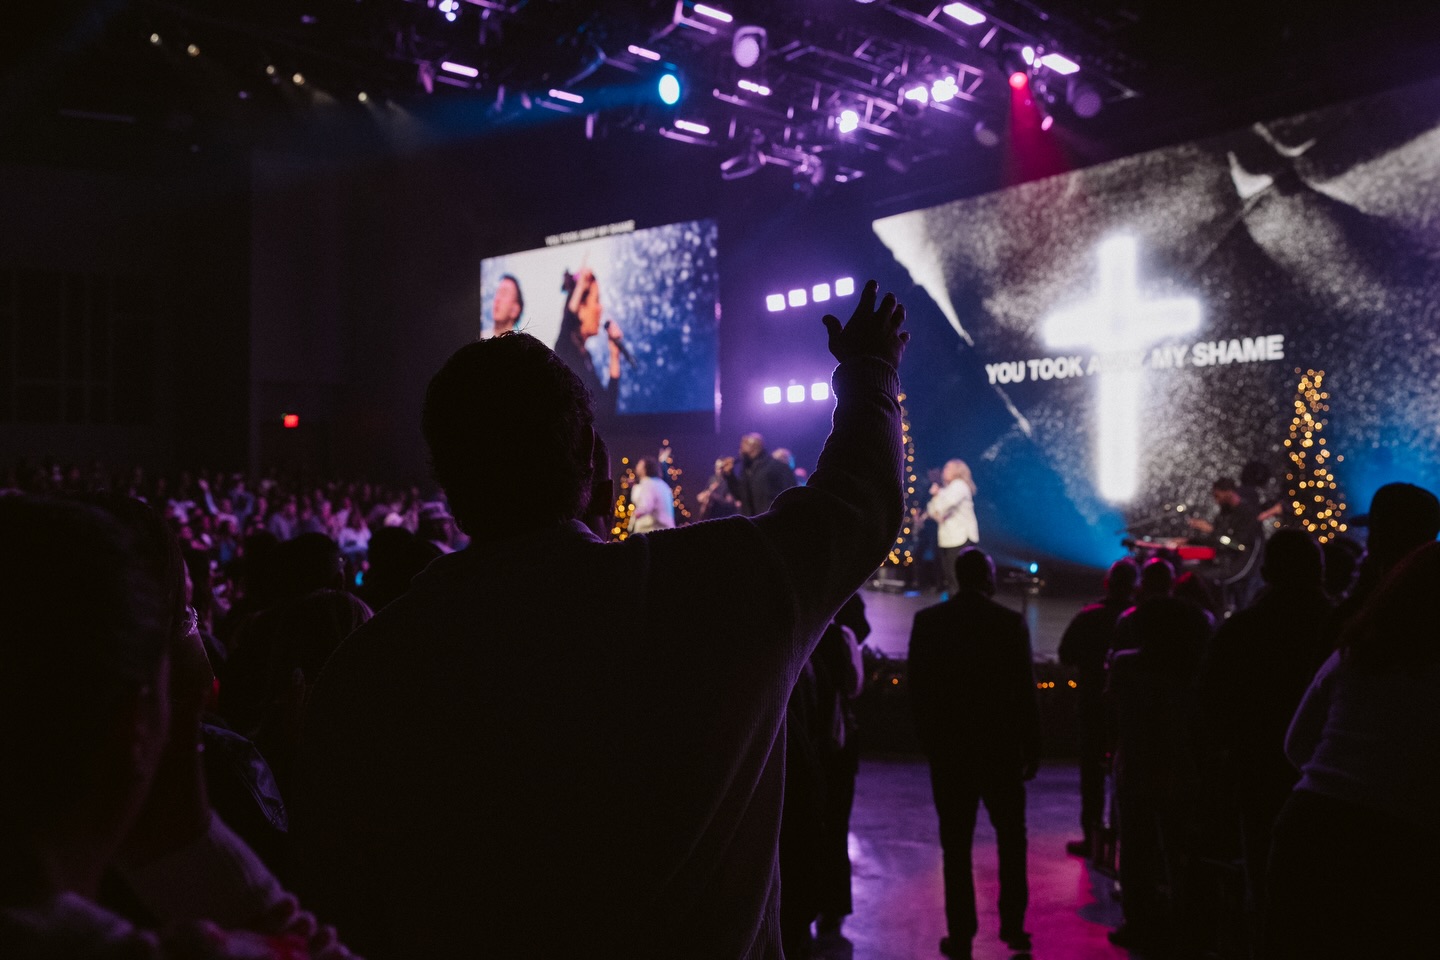
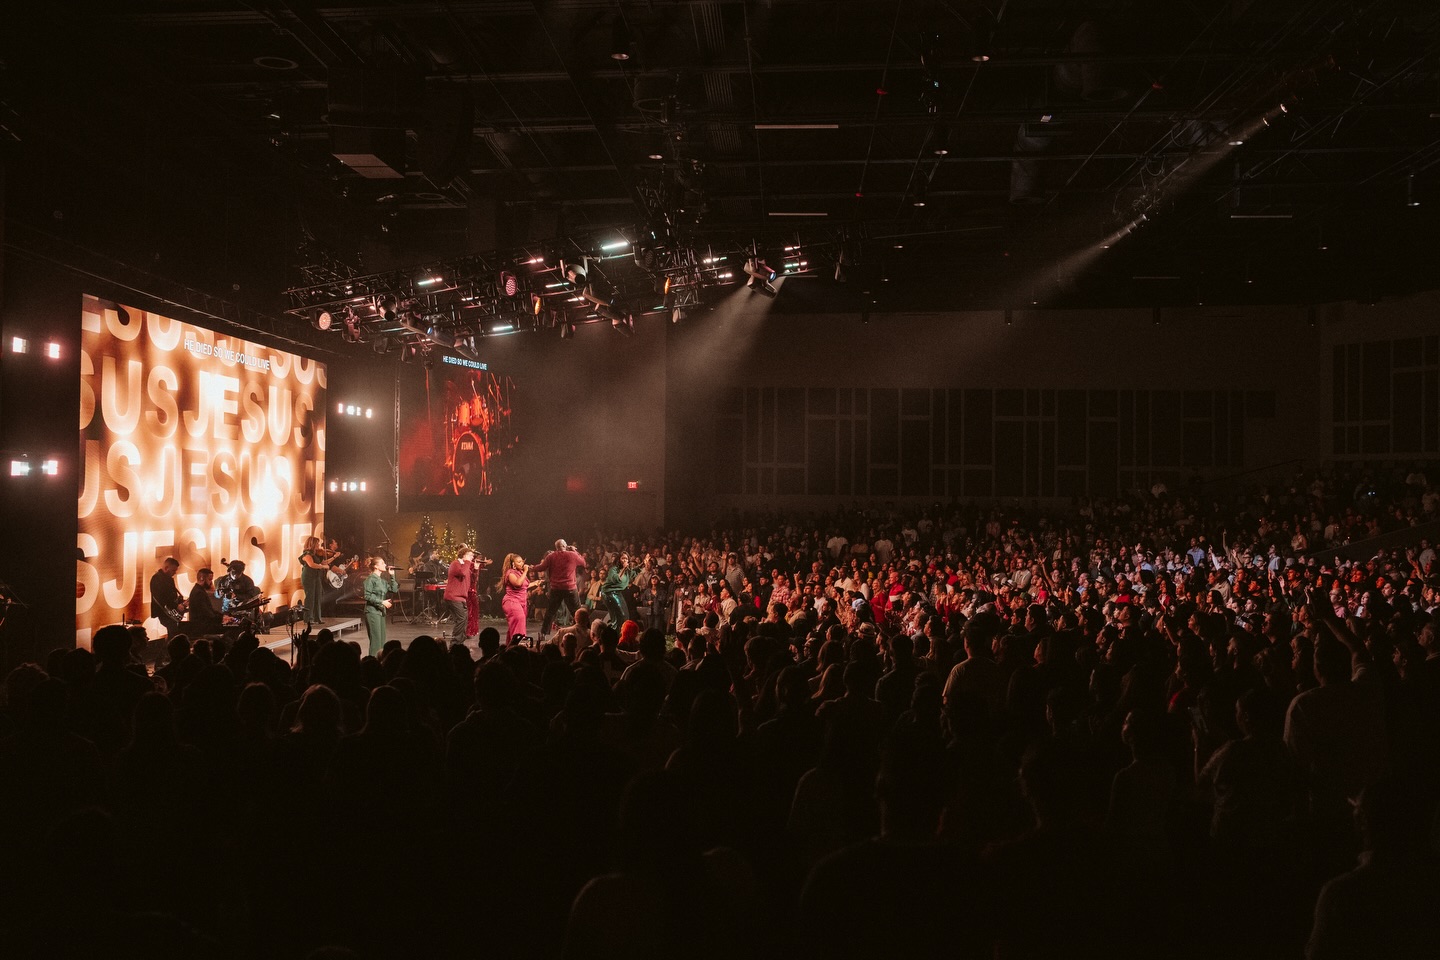
At peak construction, Paradigm coordinated more than 125 workers across 42 subcontractors. The building was turned over on November 14, 2025, allowing Hope City to hold its first service on December 5 — the original contract completion date.
The result is a space built to support Hope City’s growing congregation while reflecting the careful planning, collaboration, and problem-solving that shaped the project from preconstruction through completion.