
Glencairn New Community Center
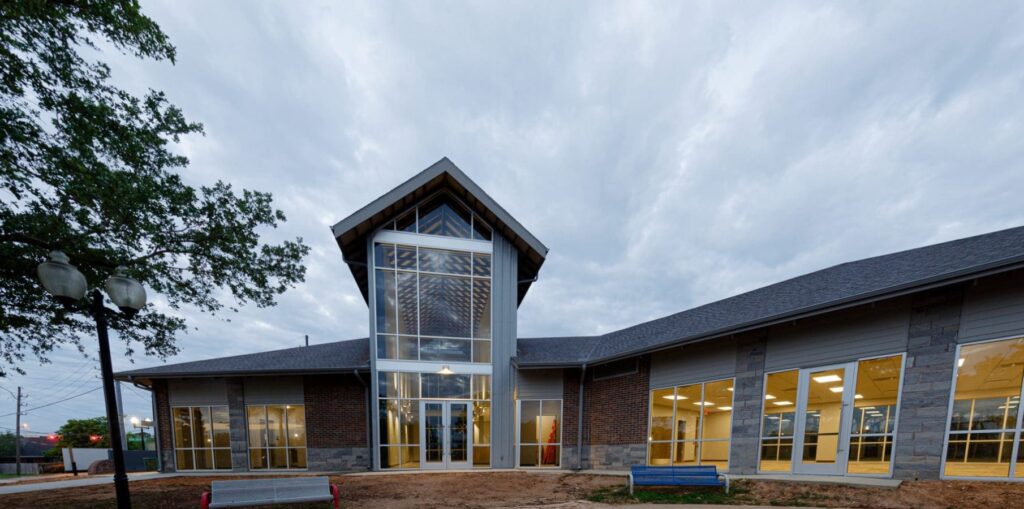
PROJECT: NEW COMMUNITY CENTER CLIENT: GLENCAIRN COMMUNITY IMPROVEMENT ASSOCIATION LOCATION: HOUSTON, TEXAS ARCHITECT: LDDBLUELINE Glencairn Community Improvement Association’s new community center is a single-story wood frame structure with a brick and metal panel exterior and a shingle roof. The 4,900 square-foot facility replaced their original building and includes a large community room, associated restrooms/showers, office/reception […]
Missouri City Branch Library
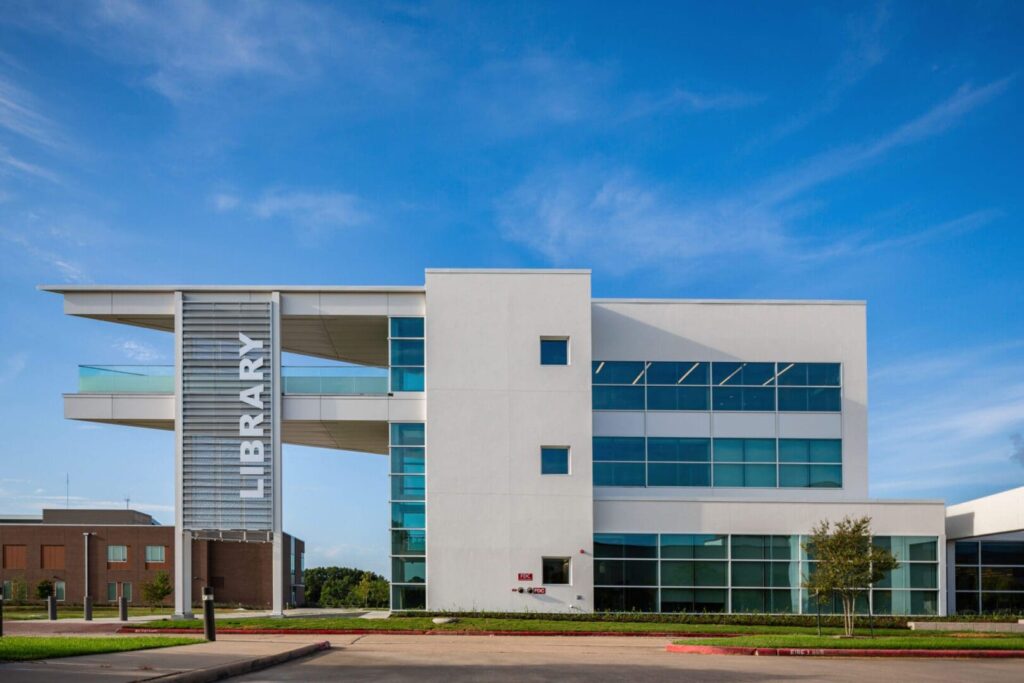
PROJECT: MISSOURI CITY LIBRARY ADDITIONS & RENOVATIONS CLIENT: FORT BEND COUNTY LOCATION: MISSOURI CITY, TEXAS ARCHITECT: MERRIMAN HOLT POWELL ARCHITECTS The Fort Bend County Missouri City Library additions and renovations project consisted of 18,000 square-feet of renovations to the first and second floor of the existing facility coupled with 10,006 square-foot 3-story addition.The addition is a structural steel building […]
Simmons Bank
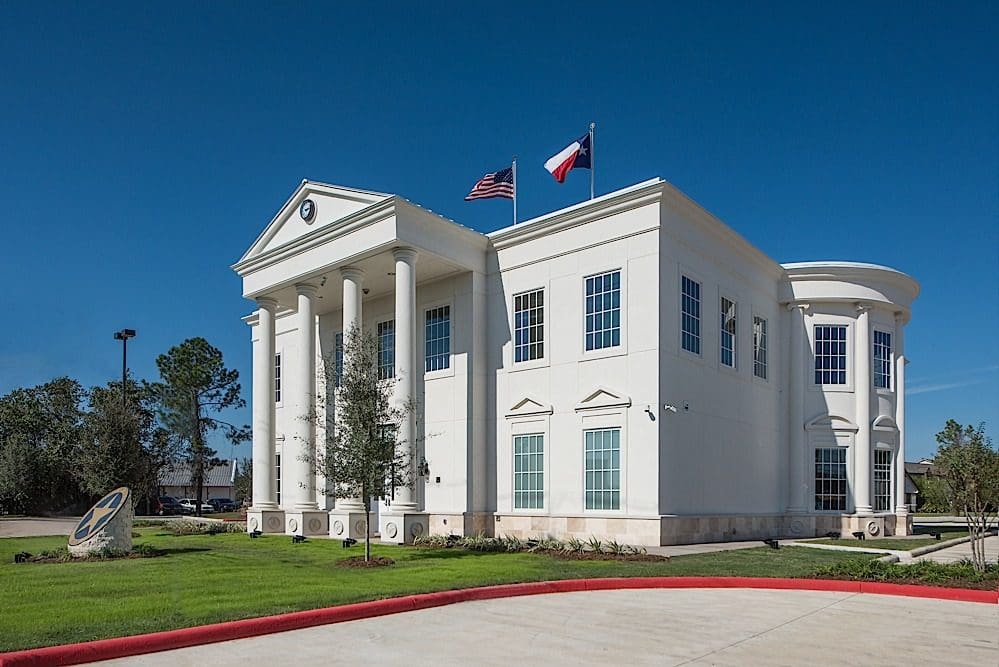
PROJECT: SIMMONS BANK CLIENT: SF FINANCIAL GROUP, INC LOCATION: TOMBALL, TEXAS ARCHITECT: MARK W. TODD ARCHITECTS The Simmons Bank Tomball Branch is a new two-story structural steel building with a stucco and travertine façade. This 12,575 square-foot facility is equipped for traditional banking and drive-thru teller operations on the first floor, and shell space on the second floor for future […]
Mission Bend Branch Library
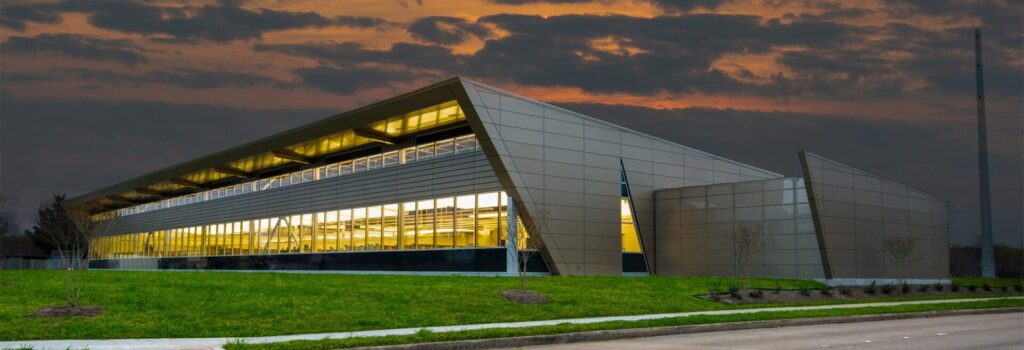
PROJECT: NEW MISSION BEND BRANCH LIBRARY CLIENT: FORT BEND COUNTY LOCATION: HOUSTON, TEXAS ARCHITECT: AUTOARCH ARCHITECTS The new Fort Bend County Mission Bend Branch Library is a ground-up structural steel building with perforated metal panels, glass, and a standing seam metal roof. The 23,779 square-foot library includes conference and meeting rooms, study rooms, computer rooms and special areas for […]