
Sam Rayburn High School – Early College Annex
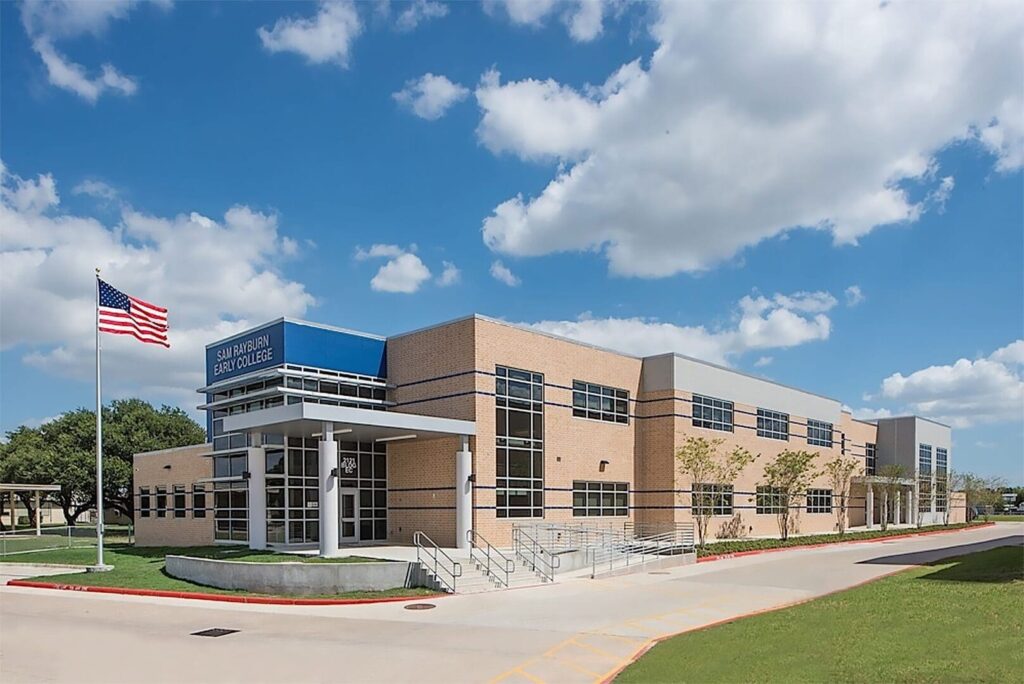
PROJECT: SAM RAYBURN HIGH SCHOOL – EARLY COLLEGE ANNEX CLIENT: PASADENA INDEPENDENT SCHOOL DISTRICT LOCATION: PASADENA, TEXAS ARCHITECT: IBI GROUP The Pasadena Independent School District’s Sam Rayburn High School Early College Annex is a new 32,200 square-foot two-story structural steel building with a brick and Nichiha façade. The facility consists of a cafeteria and kitchen, […]
Wells Elementary School – Security Upgrades
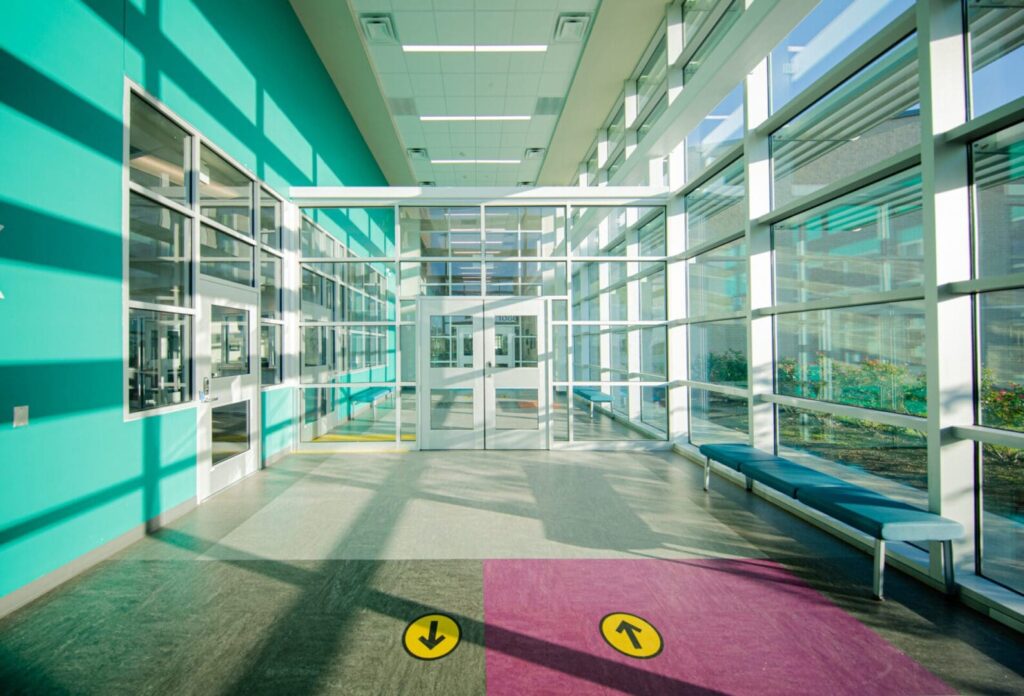
PROJECT: CY-FAIR ISD WELLS ELEMENTARY SCHOOL CLIENT: CY-FAIR INDEPENDENT SCHOOL DISTRICT LOCATION: CYPRESS, TEXAS ARCHITECT: TEXAS-IBI GROUP Cy-Fair ISD Wells Elementary School required significant security upgrades and campus improvements. The security upgrades consisted of modifying their existing open concept floor plans, adding a front security vestibule, installation of impact resistant glazing, installing additional card access […]
Providence Classical School
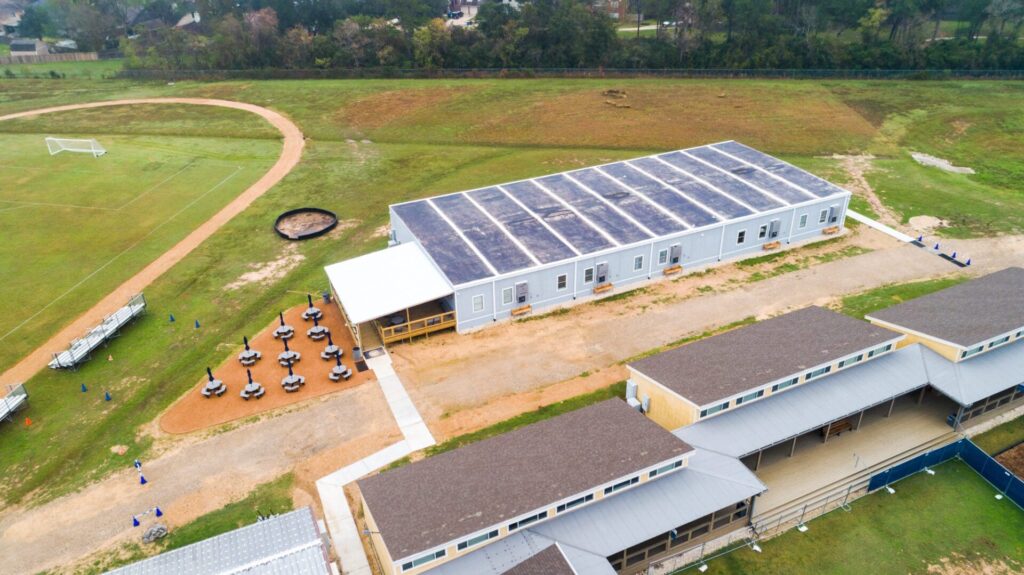
PROJECT: PHASE 1 – MODULAR CLASSROOM RELOCATION & RENOVATION CLIENT: PROVIDENCE CLASSICAL SCHOOL LOCATION: SPRING, TEXAS ARCHITECT: ALTAR GROUP Providence Classical School is currently undergoing a multi-phased plan of campus improvements and expansion. Phase 1 consisted of relocating an expansive 11-unit modular classroom facility to their campus, where it underwent a complete renovation to fit […]
Mission Bend Branch Library
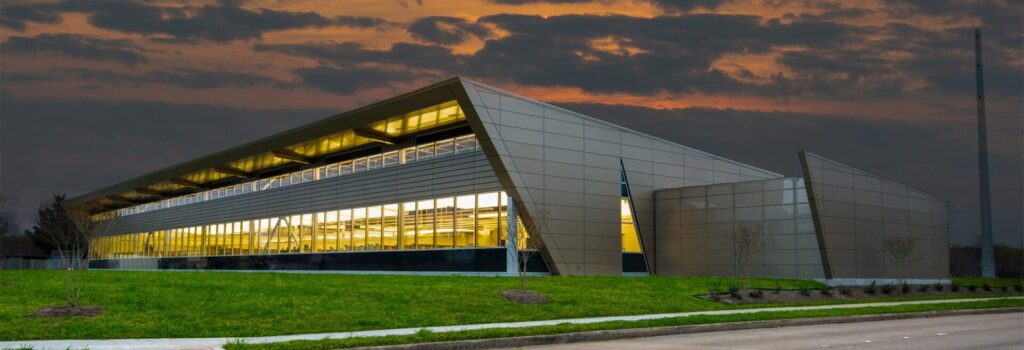
PROJECT: NEW MISSION BEND BRANCH LIBRARY CLIENT: FORT BEND COUNTY LOCATION: HOUSTON, TEXAS ARCHITECT: AUTOARCH ARCHITECTS The new Fort Bend County Mission Bend Branch Library is a ground-up structural steel building with perforated metal panels, glass, and a standing seam metal roof. The 23,779 square-foot library includes conference and meeting rooms, study rooms, computer rooms and special areas for […]